


Table of Contents
Some pilots want the plane close enough to see from the kitchen. A hangar home makes that real.
The idea mixes a working hangar with a place to live. Done well, it feels like a loft with a runway attached, and it works for a single-engine plane or a restored warbird. It borrows from the same industrial look as these vintage aviation decor ideas.
These 20 ideas cover layouts, finishes, and details. A short note on residential airparks follows the list.
01. Barndominium Hangar Home with Living Quarters

What it is A steel-frame building with a clear-span hangar bay and a two-story living block along one side. Bays typically run 40 to 60 feet wide, enough for a single-engine plane and a workbench.
Why it works You walk from the kitchen to the aircraft without going outside. One structure also cuts the cost of two separate builds.
How to get it Start with the aircraft’s wingspan and door height, then size the bay around them. Hire a builder who has done metal-building homes, since residential code and hangar code differ. Check zoning before you buy land.
02. Glass Hangar Door Living Wall

What it is A bifold or hydraulic door fitted with glass panels instead of solid steel, usually 12 to 16 feet tall. Insulated glazing keeps the room comfortable year round.
Why it works The aircraft becomes the room’s artwork, and daylight floods the space. It reads as a showpiece from the first step inside.
How to get it Ask door makers for glazed hydraulic or bifold models rated for your wind zone. Choose double or triple glazing to control heat. Plan blinds for hot afternoons. Pair it with a seating wall facing the door, as in these aviation living room ideas.
03. Mezzanine Loft Overlooking the Aircraft
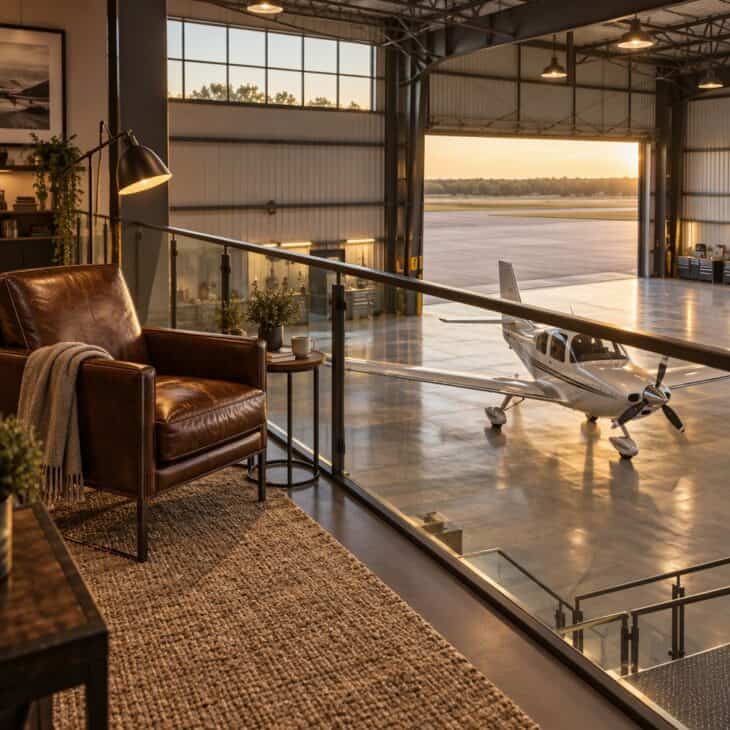
What it is A raised platform of steel and wood, often 10 to 12 feet up, with a glass or cable railing. It holds a lounge, desk, or bunk and reached by stairs.
Why it works You gain living space without widening the footprint. The height gives you a view of the whole hangar.
How to get it Have an engineer size the beams for the load. Use open-tread steel stairs to save floor area. Keep the railing clear of the wing line. Add a ceiling fan to move warm air down.
04. Epoxy Floor with Runway Markings

What it is A seamless epoxy or polyaspartic coating over sealed concrete, with centerline dashes, a taxi line, and a numbered threshold block painted on. Gloss or satin finishes are common.
Why it works It resists fuel, oil, and tire marks, and it wipes clean. The markings give the space an airfield identity for little money.
How to get it Grind the concrete, then roll on a two-part coating in light gray. Use painter’s tape and stencils for the markings. Choose a non-slip additive near the door. Keep the numbers generic rather than copying a real runway.
05. Under-the-Wing Kitchen

What it is An open kitchen with a long island, aluminum or stainless backsplash, and an interior window onto the hangar bay. Pendants and rivet-style trim echo the aircraft.
Why it works Cooking while watching the plane suits people who live for it. The metal finishes also stand up to heat and splashes.
How to get it Use a stainless or brushed aluminum panel behind the range. Pick pendants with a simple dome shape. Install a window with fire-rated glass between the kitchen and hangar, since code usually requires it. See more in these aviation kitchen decor ideas.
06. Exposed Truss Industrial Ceiling

What it is Steel trusses or bar joists left visible and painted, with suspended linear LED fixtures. Ceilings often reach 14 to 20 feet.
Why it works The structure becomes the decoration, and height makes even a small space feel grand. Bright, even light also helps for aircraft work.
How to get it Paint trusses white to bounce light. Choose LED fixtures rated for the ceiling height. Add acoustic panels above living areas, because metal buildings echo. Spray foam under the roof deck controls condensation.
07. Hangar Lounge and Bar

What it is A built-in bar with a hardwood or zinc top, a few stools, a mini fridge, and a seating group set to one side of the aircraft. Many include a small sink.
Why it works Fly-in friends gather where the planes are. A lounge makes the hangar a destination and not just storage.
How to get it Build the bar from stock cabinets and a butcher-block top. Add a ceiling fan and a space heater for comfort. Light it with warm bulbs. For design ideas, browse these aviation home bar ideas.
08. Workshop and Tool Wall

What it is A pegboard or slatwall with outlined tool positions, a rolling chest, a sturdy bench with a vise, and task lighting. Many add a parts cabinet and a creeper.
Why it works Owners who maintain their own aircraft need fast access to tools. A clean wall also looks sharp and shows at a glance what is missing.
How to get it Install slatwall rated for heavy hooks. Trace each tool in paint or foam. Put outlets every few feet along the bench. Keep solvents in a fire-rated cabinet.
09. Cockpit-Style Home Office

What it is A desk with two or three monitors in a curved layout, a sim yoke, and a headset hook, set where a window looks onto the bay. Dark walls cut screen glare.
Why it works The setting makes work feel like flight planning. It also keeps the pilot close to the plane for a quick check.
How to get it Place the desk perpendicular to the window to avoid glare. Add a monitor arm set for flight sim use. Choose a task chair with lumbar support. More ideas appear in these aviation home office decor ideas.
10. Pilot’s Bunk Room
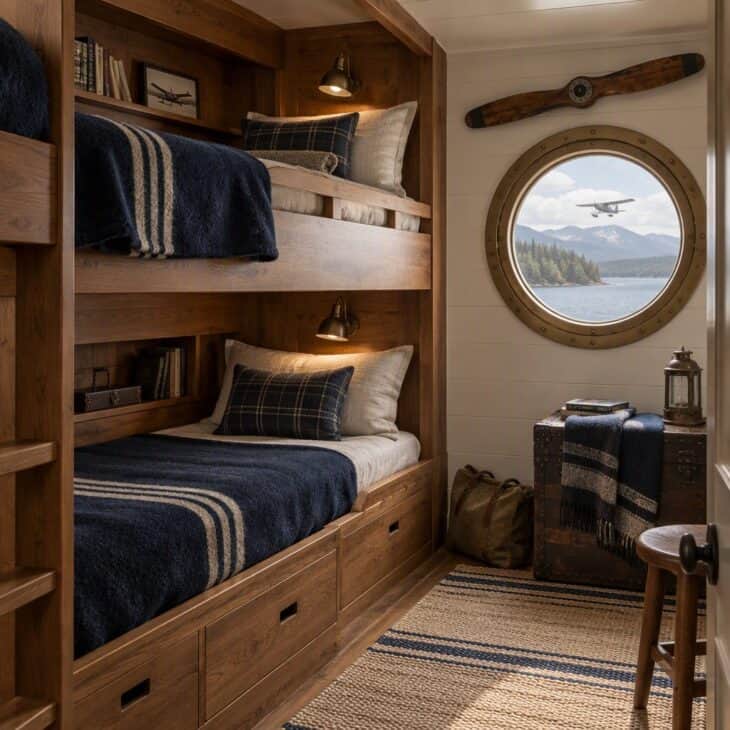
What it is Built-in bunks with a drawer under each, reading lights, hooks, and blackout curtains. Four beds fit in roughly 120 square feet.
Why it works Fly-in guests and student pilots need beds near the airfield. Bunks sleep more people in less space than rooms.
How to get it Frame bunks with plywood and finish in oak or paint. Add a curtain for privacy. Fit a USB outlet by each bed. Insulate the walls well, since hangar noise carries.
Budget tip
Start with the floor, lighting and one hero feature. Paint, a sealed floor and good light change a bare hangar more than expensive furniture.
11. Runway-Light Bathroom
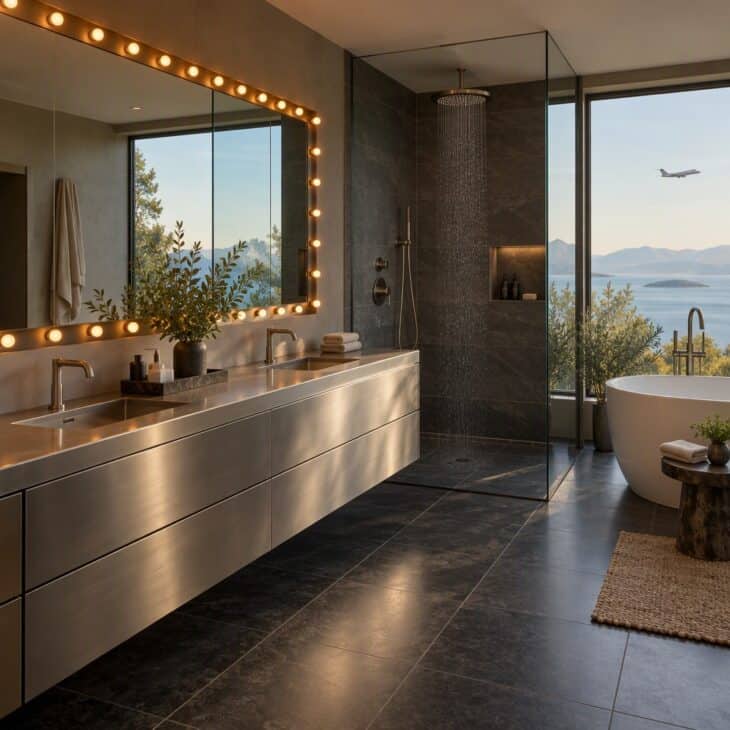
What it is Wall sconces or recessed fixtures echoing runway edge lights, with dark tile, matte black fittings, and a vanity in brushed metal.
Why it works The look is bold without being literal. Small amber or white lights give a soft glow suited to a bathroom.
How to get it Pick damp-rated fixtures for wet zones. Use warm 2700K bulbs. Finish with dark slate tile. Get more ideas from these aviation bathroom decor ideas.
12. Taxiway-Style Driveway

What it is A concrete or asphalt drive with a painted center line, low blue edge lights, and a sign post at the gate. Width suits both cars and a tug.
Why it works It sets the theme before anyone reaches the door. Edge lights also make the property easy to find at night.
How to get it Use low-voltage landscape lights with blue lenses. Paint the line with traffic paint. Keep signs generic. In an airpark, check covenants first, since some limit lighting and signage.
13. Side-by-Side Garage and Hangar

What it is A residence with a wide hangar bay attached beside the garage. The shared wall carries utilities, with a fire-rated door between the two.
Why it works It suits families who want a regular house with a plane at the back door. Resale also appeals to non-pilots.
How to get it Ask a builder about a fire-separation wall and a self-closing door. Size the bay to the plane plus 3 feet on each side. Run power, compressed air, and water to both. Confirm local rules on residential hangars.
14. Windsock and Beacon Exterior

What it is A lit windsock on a pole and a decorative beacon on a short mast, placed beside the hangar.
Why it works A windsock is both useful and charming, and it tells arriving pilots the wind direction. The beacon adds a touch of airfield style.
How to get it Buy a lighted windsock kit in standard size. Mount it on a pole clear of trees. Treat the beacon as decor only, and check airpark rules before adding anything that flashes.
15. Container Hangar Conversion
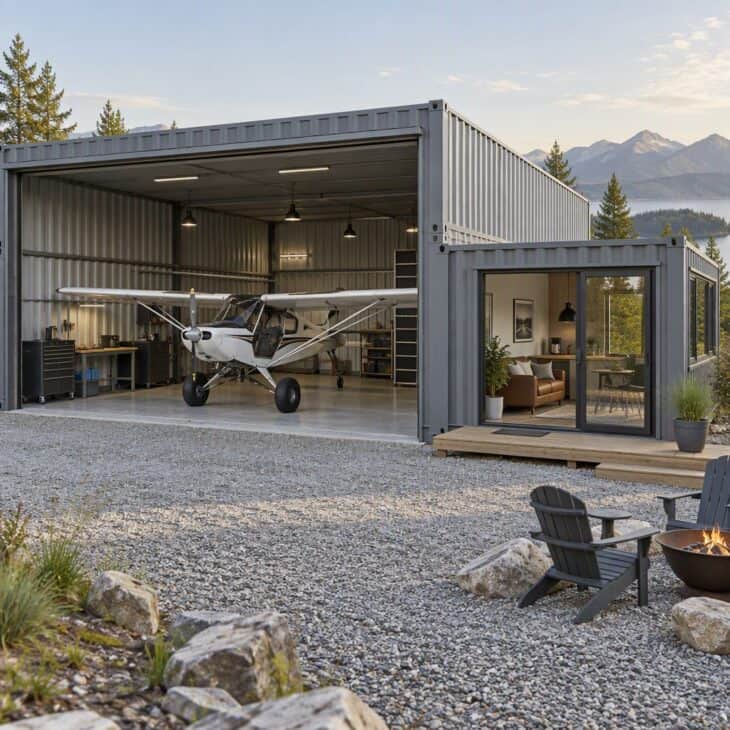
What it is Two or three 40-foot containers joined and cut open, framed for a large door on one end. A living cabin takes one container.
Why it works It is quick to build and cheaper than a custom steel building. The industrial look suits a hangar naturally.
How to get it Use a builder familiar with container structure, since cut walls lose strength. Insulate with spray foam. Check roof loads for snow. This works best for ultralights and small kit planes.
16. Aviation Memorabilia Wall

What it is A gallery of framed charts, a mounted propeller, retired gauges, license frames, and photos in a mix of sizes.
Why it works It adds warmth to a steel building and gives guests something to read. Each piece hints at a flight or a family story.
How to get it Frame sectional charts in simple black frames. Mount a propeller on a French cleat. Group items by theme. See these aviation gallery wall ideas for layouts.
17. Overhead Hoist Track

What it is An I-beam monorail mounted to the roof structure, carrying a chain hoist rated for 1 to 2 tons.
Why it works It lets one person lift an engine or remove a prop safely. It also looks the part.
How to get it Have an engineer confirm the roof can carry the load. Buy a hoist rated above the heaviest part. Mark the safe working load on the beam. Inspect chain and hooks yearly.
18. Fire Pit by the Taxi Line

What it is A steel or stone ring on a paved pad, surrounded by chairs and string lights, set a safe distance from the hangar.
Why it works Pilots love to talk planes at dusk, and a fire gives them somewhere to do it. It stretches the use of the property into the evening.
How to get it Keep the pit well away from the hangar and fuel storage. Use a fire pit with a spark screen. Choose weatherproof chairs. See these aviation outdoor patio decor ideas.
19. Heated and Cooled Hangar Climate Zone

What it is Insulated walls and roof, a ductless mini-split or radiant floor heat, and a dehumidifier. Zones let the living side stay comfortable.
Why it works Comfort drives how often people use the space. Stable temperature also protects avionics and paint.
How to get it Spray foam the roof deck. Size the mini-split to the volume, not the floor area. Add a radiant slab when pouring new concrete. Run a dehumidifier in humid climates.
20. Pilot Reading Nook and Library
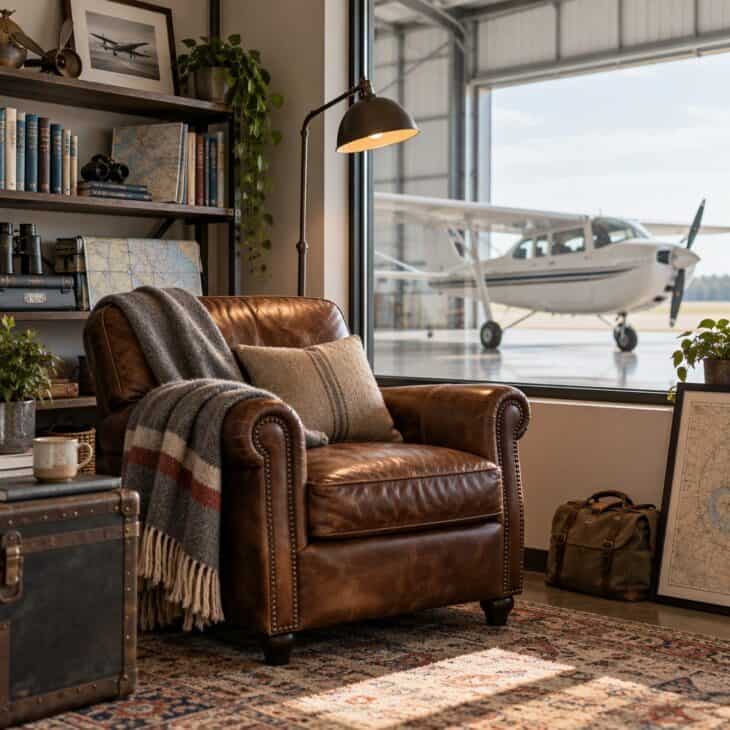
What it is A leather chair, a floor lamp, and a wall of shelves for manuals, logbooks, and charts, tucked into a corner with a window onto the bay.
Why it works Hangars are loud and busy, so a calm corner earns its keep. Books and charts also double as decoration.
How to get it Build shelves from plywood and paint them dark. Use a closed cabinet for paper charts so they stay flat. Add a warm reading lamp. For layouts, see these aviation bookshelf display ideas.
A Quick Note on Residential Airparks
A residential airpark is a neighborhood built around a runway, where homes have hangars and taxiway access. Rules vary by community, so read the covenants before you design anything.
Check what the community allows for lighting, signs, building height, and living space in the hangar. Many airports that are not airparks forbid residential use of a hangar entirely.
Pilots who want to see how an interior can look beyond the hangar bay can start with this guide to aviation bedroom decor for adults.
FAQ
Get the Newsletter
The latest aviation news and stories sent to your inbox.
About the Author

Hanna writes AeroCorner's aviation-lifestyle and decor guides, turning a love of flight into ideas for your home, celebrations, and gift lists.